Getting married at Rosen Plaza: weddings and large events
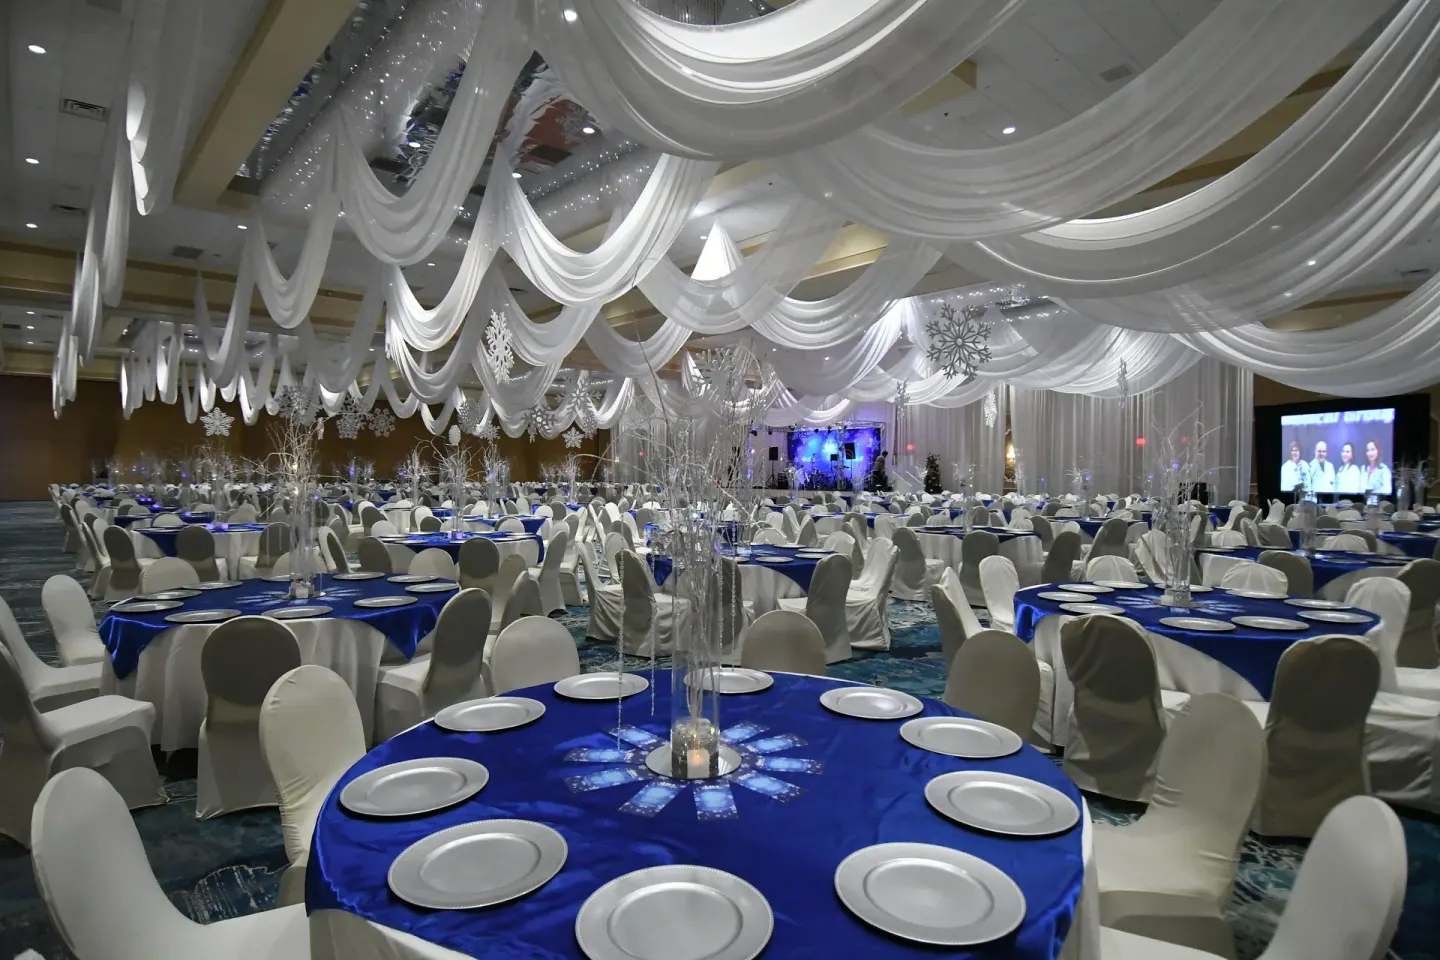
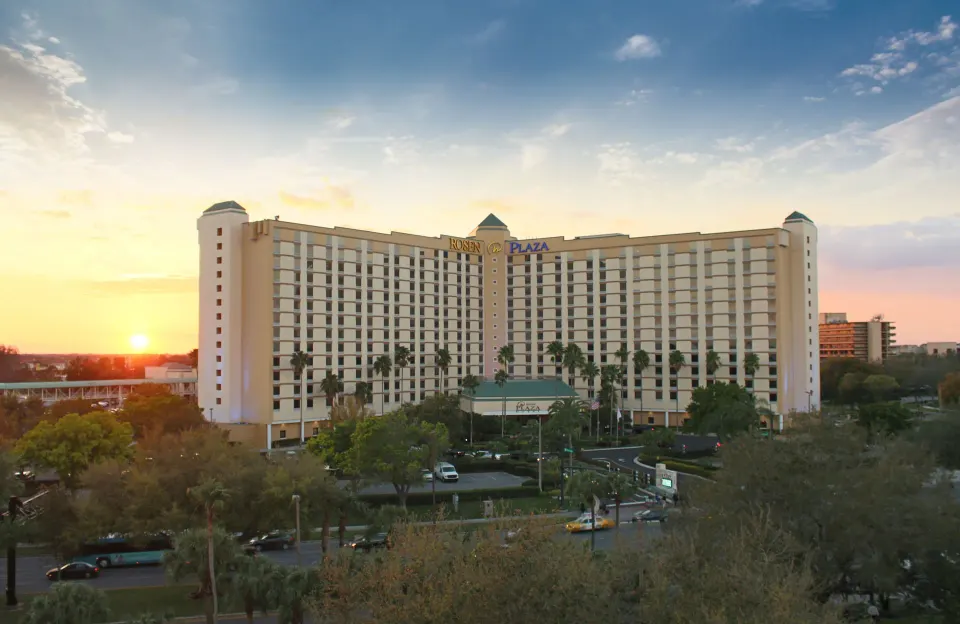
Rosen Plaza can host weddings and large events in its column-free Grand Ballroom (about 26,000 sq ft) and more than 60,000 sq ft of total meeting space, with on-site catering and a dedicated wedding and event planning team. The hotel also offers 800 on-site guest rooms, direct skybridge access to the Orange County Convention Center, and a range of smaller salons and meeting rooms for pre- or post-wedding functions.
In this guide
Event spaces and capacities
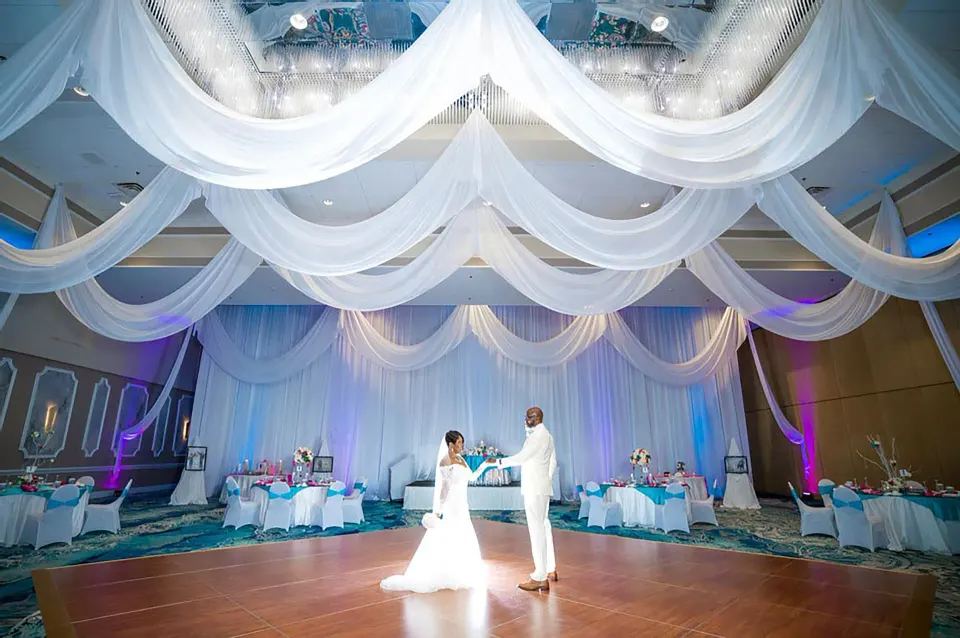
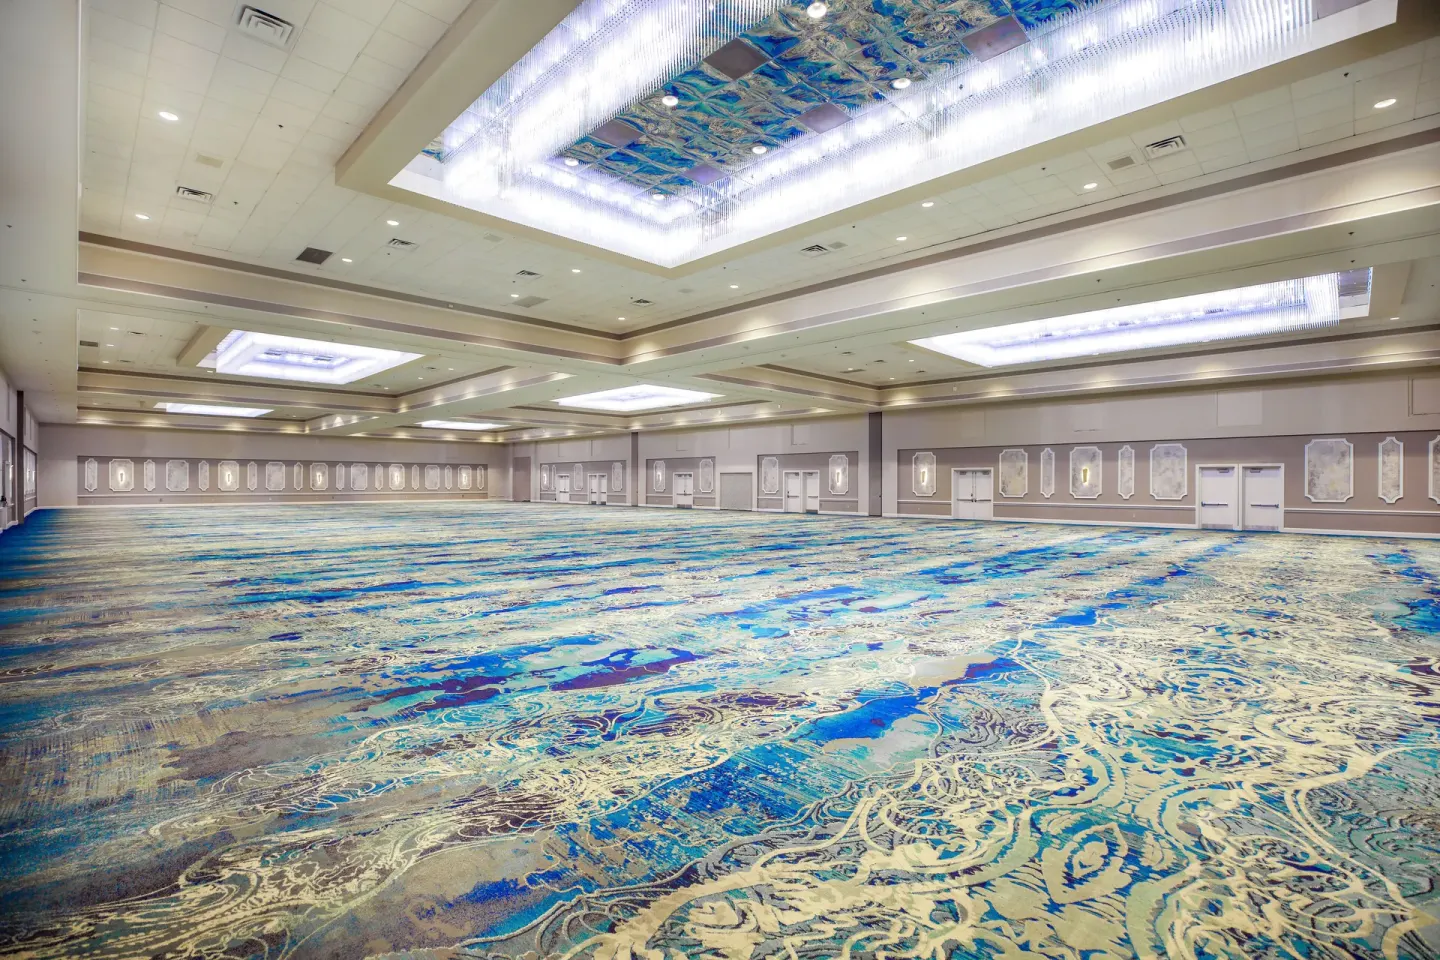
Rosen Plaza provides more than 60,000 square feet of meeting and event space, including a column-free Grand Ballroom on the Lobby level. The Grand Ballroom is listed at roughly 25,984–26,000 square feet and can be configured for ceremonies, receptions, and staging.
Banquet and theater capacities are published for the Grand Ballroom and its divisible sections, and the hotel also lists multiple ballroom and salon options for smaller gatherings.
- Grand Ballroom (column-free): ~25,984–26,000 sq ft — Banquet capacity: 1,800; Theater capacity: 2,880; Reception capacity: 2,740.
- Ballroom A Venue: 7,840 sq ft — Capacity listed up to 870 guests.
- Regency Salon (5,6,7,8): combined 4,503 sq ft — Capacity up to 450 guests.
- 22 distinct meeting and breakout rooms for pre-function events and smaller gatherings.
| Space | Square feet | Sample banquet capacity |
|---|---|---|
| Grand Ballroom | ≈25,984–26,000 | 1,800 |
| Ballroom A Venue | 7,840 | 870 |
| Regency Salon (combined) | 4,503 | 450 |
Ceremony and reception logistics
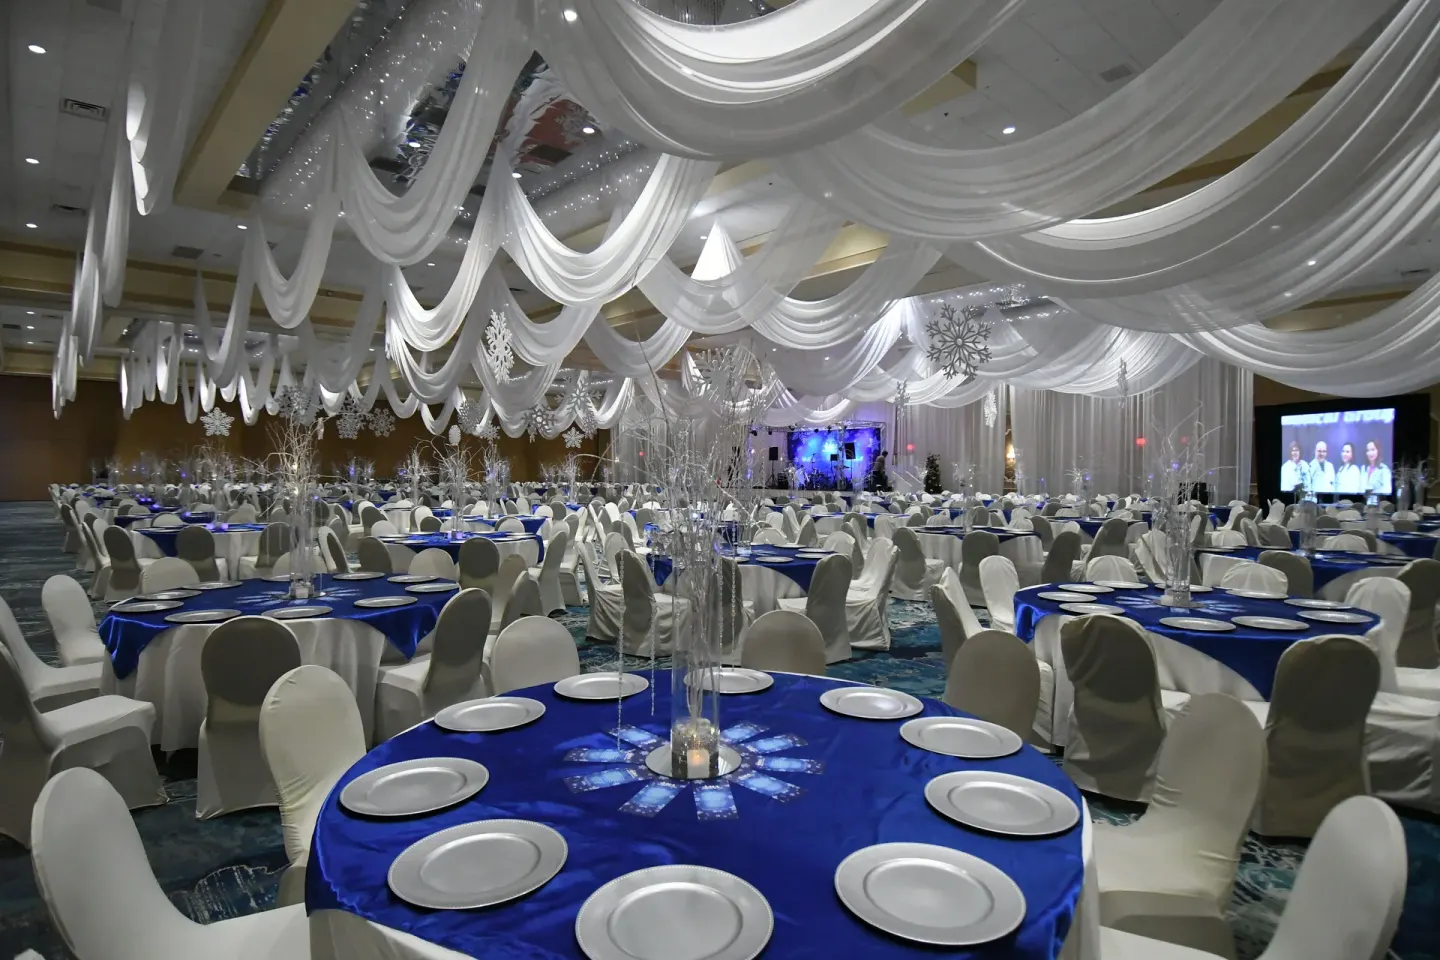
The Grand Ballroom is column-free and can accommodate ceremony setups, reception dining and a large dance floor in a single space; Rosen Plaza notes the ballroom’s flexibility for stages and large dance floors used by big cultural or multi-course celebrations.
Couples can also stage both ceremony and reception in the ballroom to avoid moving guests between venues, or use smaller salons and pre-function areas for cocktail hours and breakout events.
- Ballroom foyer / pre-function space available for registration, cocktail hours and coat check.
- Staging and A/V support available through on-site audio-visual and banquet teams (details arranged with the events team).
- Catering services offered on site; Rosen Plaza lists the ability to cater up to 1,800 guests.
| Use | Typical space |
|---|---|
| Ceremony + Reception in one room | Grand Ballroom (column-free) |
| Cocktail hour / registration | Ballroom Foyer (pre-function area) |
| Smaller gatherings or rehearsal dinner | Regency Salon or Salon 10–12 |
Catering, dining and on-site venues
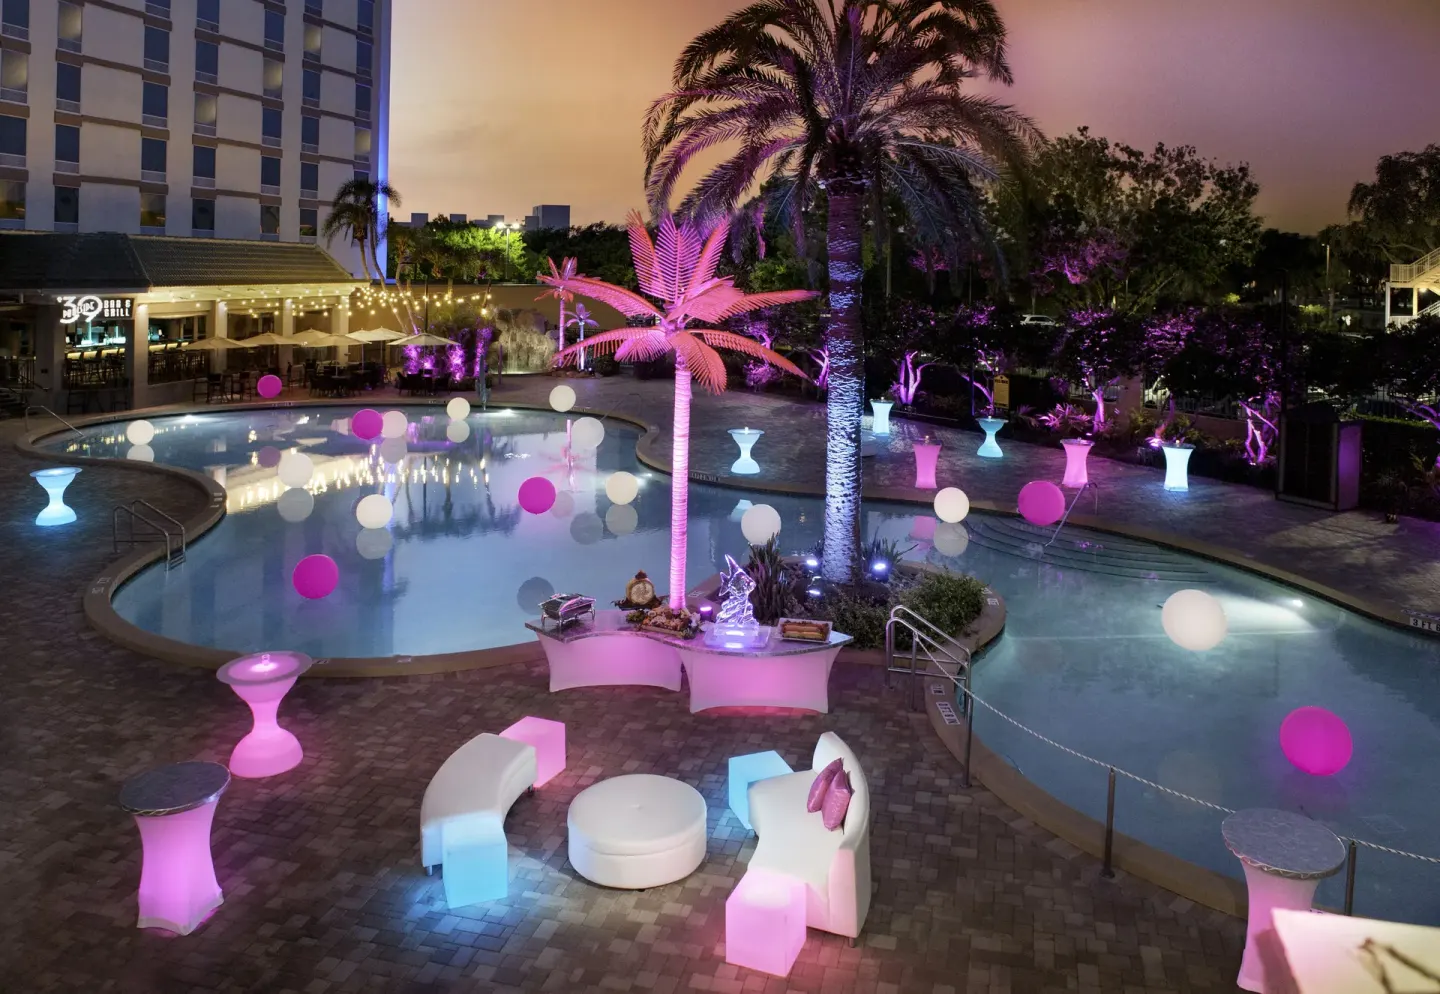
Rosen Plaza offers multiple on-site dining outlets that wedding groups can use for welcome events, rehearsal dinners and breakfasts, including Café Matisse (all-day dining and buffet), Jack's Place steakhouse, '39 Poolside Bar & Grill, Smoooth Java coffee bar, Lite Bite Express and the 3NINE entertainment venue.
The hotel provides in-house catering for large events; the property advertises the ability to cater up to 1,800 guests. Specific menu packages, pricing and tasting options should be arranged directly with Rosen Plaza’s catering or the event manager.
- Café Matisse: breakfast buffet and private dining room available (breakfast buffet hours listed on property).
- Jack's Place: steakhouse just off the lobby with semi-private and private party options; bar opens daily at 5:00 p.m.
- 3NINE: 5,000 sq ft entertainment venue with stage, two bars and a VIP lounge; private buyouts available (capacity listed up to ~500–550).
| Venue | Typical use |
|---|---|
| Café Matisse | Rehearsal dinners, buffet breakfasts, private dining room |
| Jack's Place | Steakhouse dinner, semi-private events |
| 3NINE | After-parties or private club-style events |
Guest rooms and room blocks
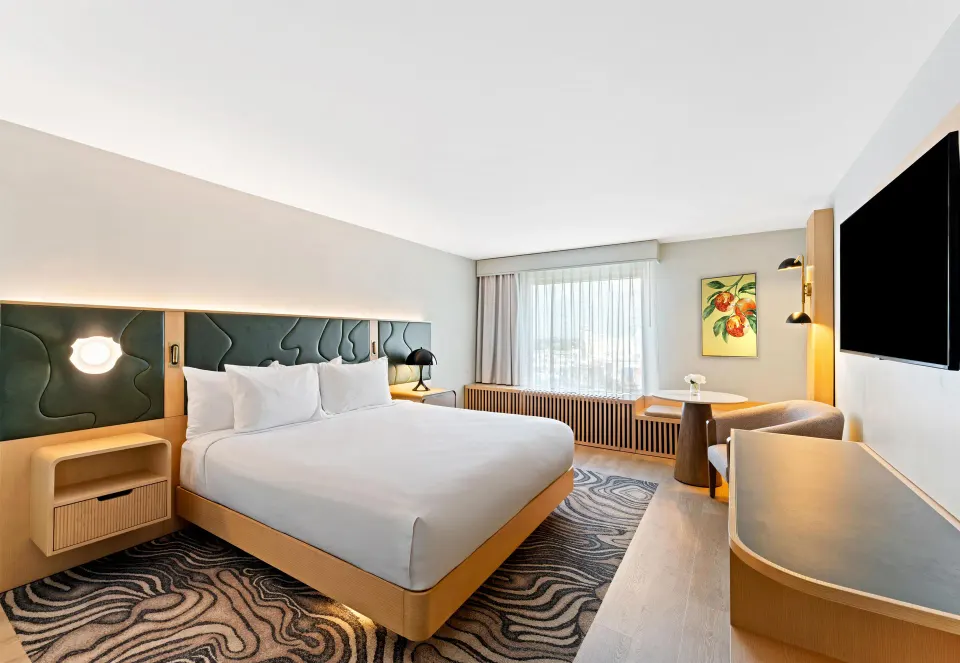
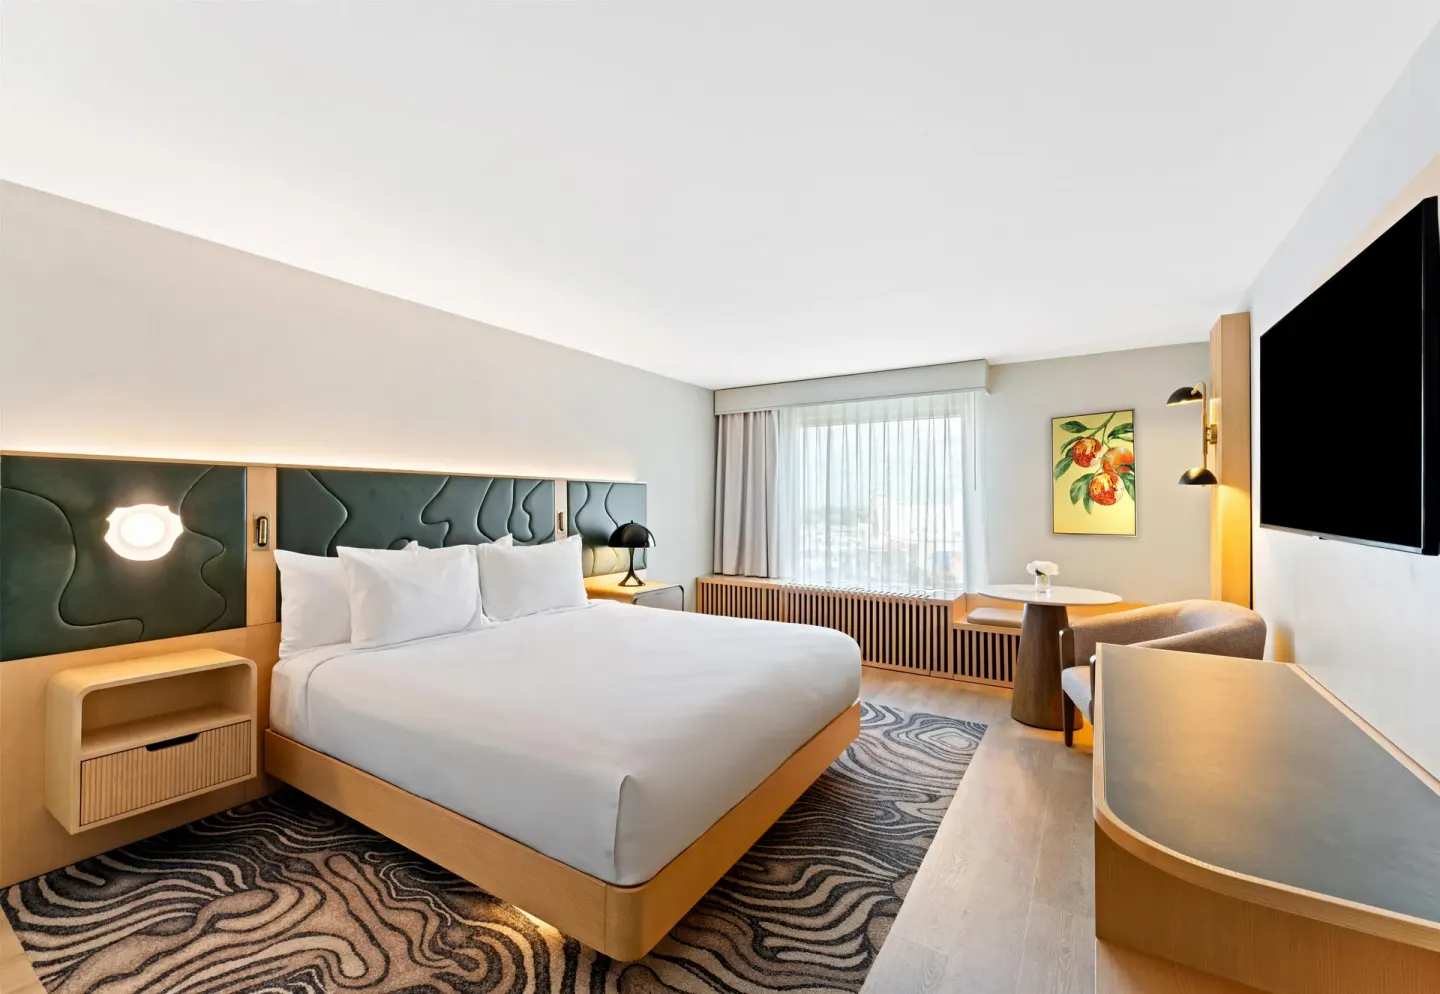
Rosen Plaza has 800 on-site guest rooms (Deluxe Room is the primary room type listed) and offers group/wedding room blocks and wedding group rates. Having guest rooms on-site keeps couples and many attendees in the same building as the event spaces.
The hotel provides complimentary Wi‑Fi in guestrooms and public areas and charges no resort fee. Specific room block availability and group rate terms (cut-off dates, deposit and cancellation policies) must be confirmed with the hotel’s sales or reservations team.
- Primary room type listed: Deluxe Room (1 King Bed or 2 Queen Beds).
- Complimentary Wi‑Fi in guestrooms; enhanced 10 Mbps tier available for purchase.
- No resort fee; on-site self-parking and valet parking are available (surcharges apply).
| Fact | What to confirm with hotel |
|---|---|
| Room type | Deluxe Room — bed configuration options |
| Group block | Availability, rates, deposit and cut-off |
| Parking | Self-parking and valet fees and instructions |
Accessibility, parking and transportation
Rosen Plaza is connected to the Orange County Convention Center via a covered skybridge (Gary Sain Memorial Skybridge). The property offers accessible paths of travel, accessible parking and Braille signage.
For guests arriving by car, the hotel provides self-parking and valet parking for a surcharge. There is scheduled complimentary shuttle service to Universal Orlando (reservations required, first-come, first-served) and local public transport like the I-Ride Trolley stops nearby.
- Covered skybridge to Orange County Convention Center — useful for convention-related wedding events.
- Self-parking and valet parking available (fees apply); oversized vehicle pricing varies.
- I-Ride Trolley runs along International Drive; stops near Pointe Orlando and the hotel.
| Transport | Notes |
|---|---|
| Skybridge | Direct covered walkway to the Convention Center |
| Shuttle | Complimentary scheduled shuttle to Universal Orlando (reservations required) |
| Trolley / rideshare | I-Ride Trolley stops nearby; taxis and rideshares widely available |
When to contact the events team and what to bring
Contact Rosen Plaza’s wedding and event planning team as early as possible to secure the Grand Ballroom or preferred salon, especially for large guest lists or weekend dates. The property has a dedicated events team to coordinate ballroom layout, A/V needs and catering.
When you meet the events or sales manager bring your preferred dates, estimated guest count, tentative schedule (ceremony, cocktail hour, reception), preferred dining format (plated, buffet, stations), and any A/V or staging requirements so the hotel can provide accurate availability and cost estimates.
- Essential details: date(s), estimated guest count, preferred spaces (Grand Ballroom, Ballroom A, Regency Salon, 3NINE), and approximate timeline.
- Ask about in-house catering menus, A/V packages, floor plans and setup/breakdown timing.
- Confirm check-in/check-out times and room-block policies for out-of-town guests (check-in begins at 3:00 PM; check-out by 11:00 AM).
| Bring to planning meeting | Why it matters |
|---|---|
| Guest count | Determines space, seating and catering numbers |
| Event schedule | Affects room setup, A/V, and staffing |
| Room block needs | Secures guest rooms and group rates |